
eBrochure

eBrochure

9/10/2026

A black and white image of a person.

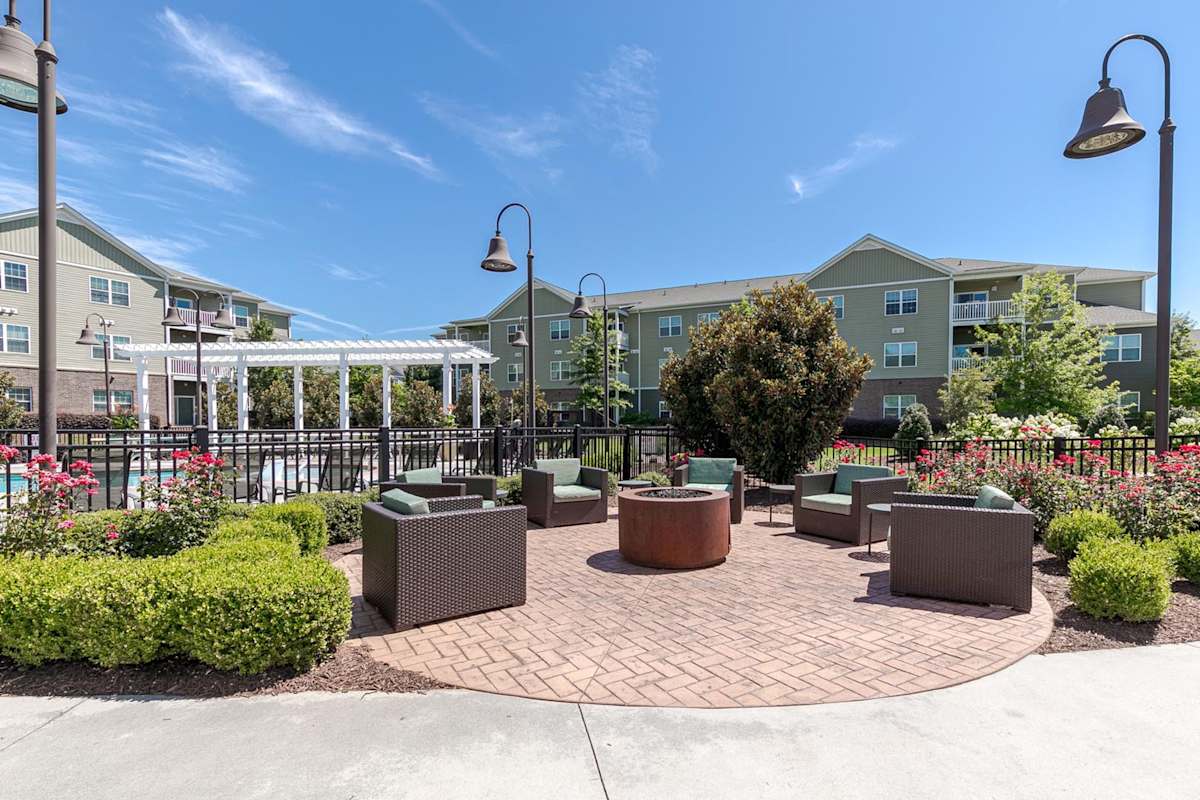
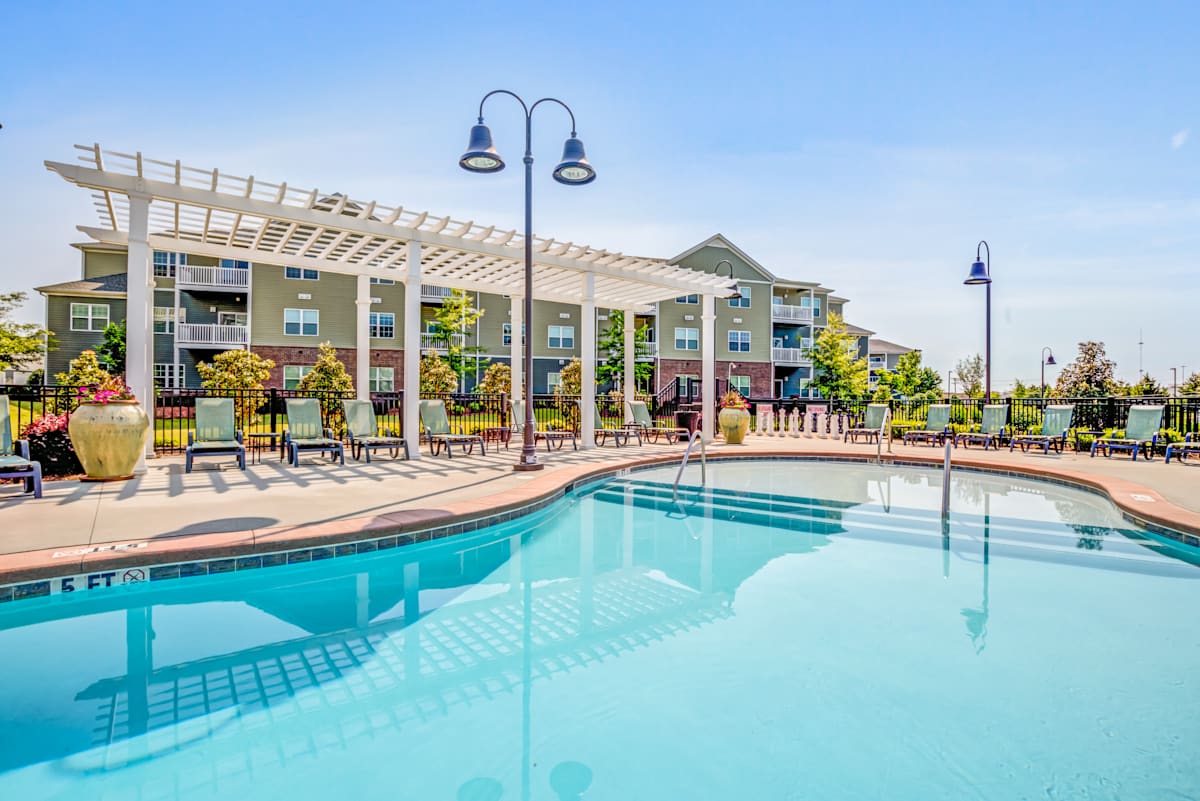
Discover elevated apartment living at Ridge at Perry Bend Apartments in Easley, SC, where modern comfort meets the natural beauty of Upstate South Carolina. Choose from spacious one-, two-, and three-bedroom apartments in Easley, SC, featuring open-concept floor plans designed with style and functionality in mind. Inside your home, you'll find soaring 9-foot ceilings, luxury plank flooring, ceiling fans, plantation-style blinds, gourmet kitchens with modern finishes, oversized walk-in closets, spa-inspired bathrooms, and private balconies or patios that provide the perfect place to relax and enjoy the Carolina breeze. Stay active in the 24-hour fitness center, unwind beside the resort-style saltwater swimming pool with tanning ledge, or gather with friends around the outdoor fireside lounge and summer kitchen. At Ridge at Perry Bend, you'll experience the perfect blend of luxury and convenience.

Lease Cost Calculator. This Calculator is designed to help estimate the Move-In Cost (including General and Special Fees) and the Monthly Cost going forward of a lease. Please remember that the Move-In Cost and Monthly Cost will vary depending on the qualifications of the applicant, the price and amenities of the unit being rented, and the cost of any Special Fees that may apply to a specific unit. Additionally, the rent and the Standard and Special Fees and Fee ranges are accurate as currently displayed but may increase or decrease until a lease is signed.

Floor Plan

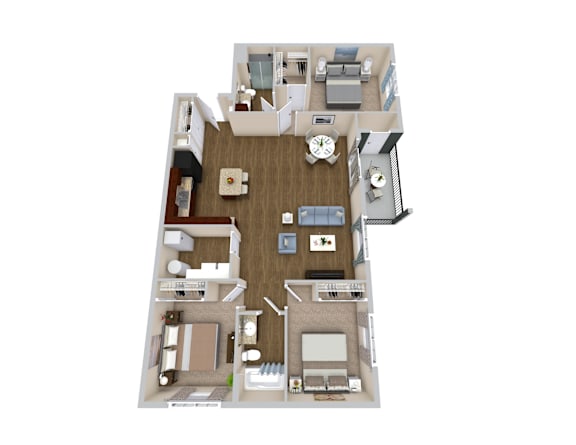
Find the space that fits your lifestyle at Ridge at Perry Bend with thoughtfully designed one-, two-, and three-bedroom apartments in Easley, SC. Each floor plan offers an open-concept layout that maximizes comfort and functionality, featuring modern kitchens, spacious living areas, generous walk-in closets, spa-inspired bathrooms, 9-foot ceilings, luxury plank flooring, ceiling fans, and private balconies. Whether you're looking for a cozy one-bedroom retreat, extra space for a home office, or a larger apartment for your household, Ridge at Perry Bend offers a variety of floor plans to meet your needs. Explore our available layouts and discover a pet-friendly apartment home designed for the way you live, work, and relax in Easley, South Carolina.


Selecting a lease term for Ridge at Perry Bend that is less than 12 months may be subject to short term lease premiums that are not displayed in the online lease term selection/application process . 
Dimensions and square footage shown are approximate and pricing/availability is subject to change.
Please contact leasing center for details. 

Map View

Amenities

Experience upscale apartment living at Ridge at Perry Bend in Easley, SC, with resort-style amenities designed for comfort, convenience, and an active lifestyle. Residents enjoy a modern clubhouse with a fitness center, cardio and weight room, coworking space with complimentary coffee and tea, a resort-style swimming pool with a tanning shelf, outdoor lounge with fire pit and summer kitchen, and a putting green. Pet-friendly amenities include a bark park, pet agility area, and pet spa, while a car care center and scenic walking paths add everyday convenience. Choose from spacious one-, two-, and three-bedroom apartment homes featuring open-concept floor plans, 9-foot ceilings, luxury plank flooring, designer kitchens, walk-in closets, spa-inspired bathrooms, ceiling fans, private balconies, and stylish finishes that make Ridge at Perry Bend one of the premier apartment communities in Easley, South Carolina.

Community Amenities

  • “The Ridge”, a 4,200 Square Foot, Fully Appointed Clubhouse
  • Indoor Entertainment Kitchen with Serving Bar
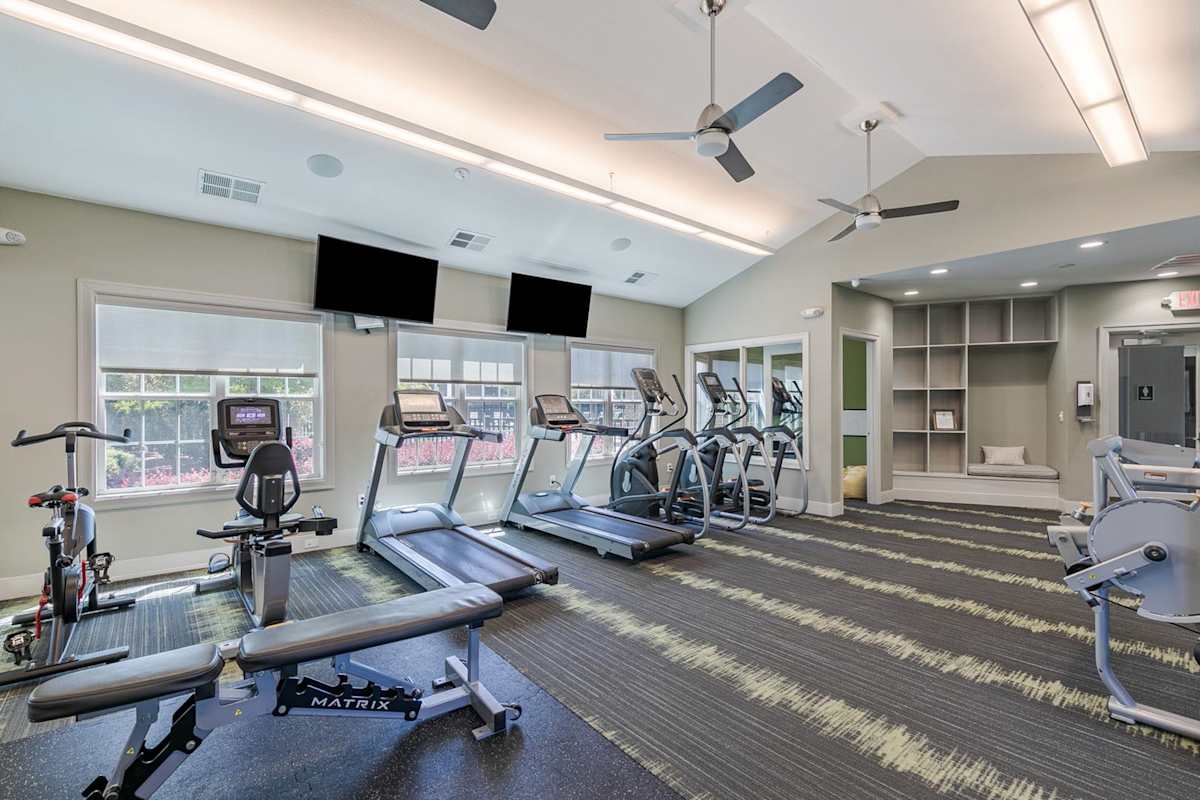
  • 24-Hour Fitness Center
  • Saltwater Pool with Tanning Sun Shelf
  • Outdoor Fireside Lounge with Summer Kitchen and Al Fresco Dining Area
  • Smoke Free Community
  • Certified Green Community
  • 24-Hour Cyber Lounge
  • WiFi Hotspots within the Community
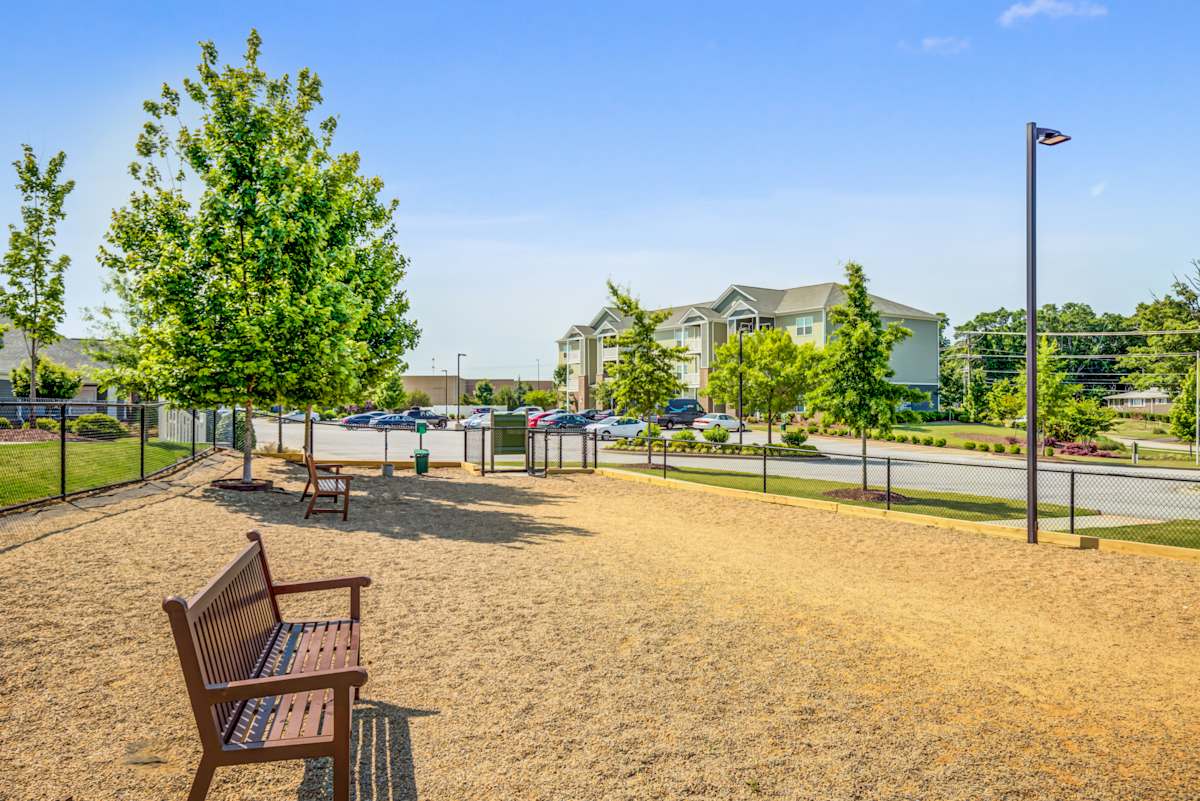
  • Pet Agility Park
  • Pet Grooming Salon
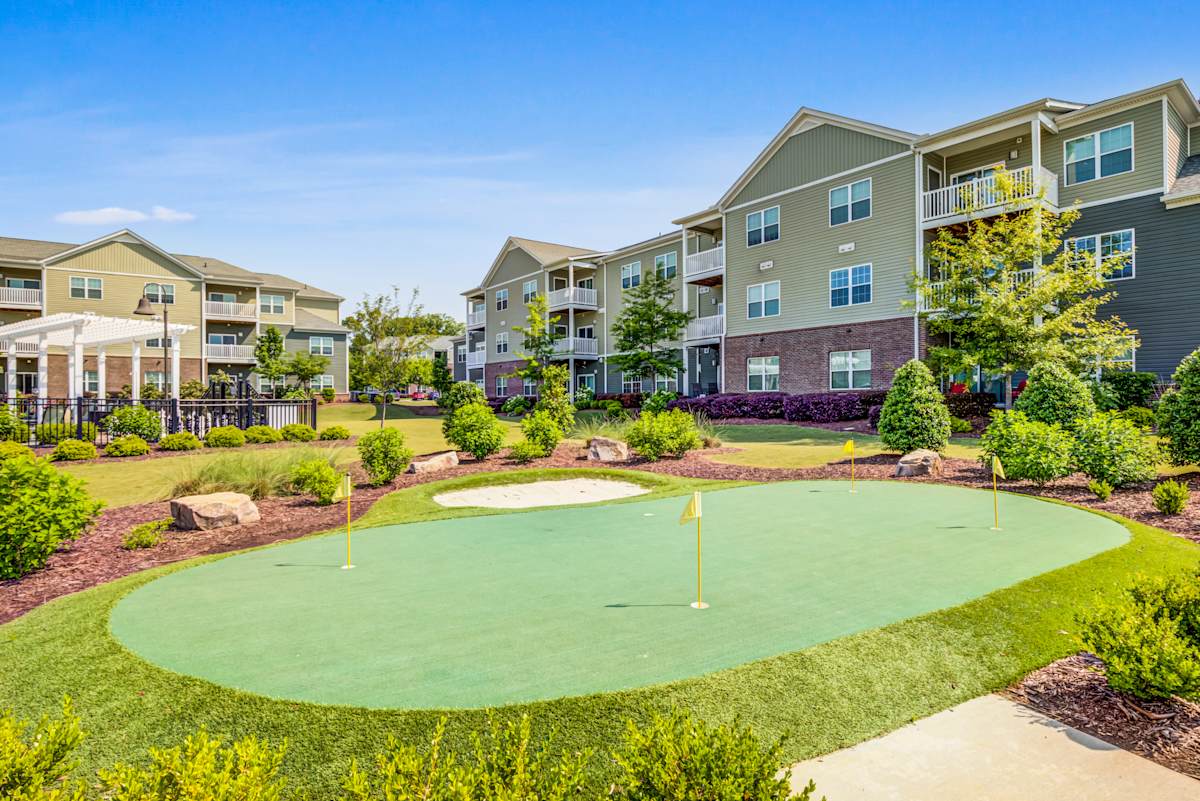
  • Challenging Putting Green
  • Nature Walking Trail
  • Car Care Center
  • Private Garages with Remote Access*

Apartment Amenities

  • Open floor plans available in 1, 2 and 3 bedrooms
  • Electronic entry system
  • Lofty 9-foot ceilings
  • Plank flooring and plush carpeting
  • Decorative tone-on-tone walls
  • Ceiling fans with lighting
  • Plantation-style window treatments
  • On-trend kitchens with center island
  • Custom cabinetry and countertops in designer colors
  • Sleek kitchen appliances
  • Self-cleaning ranges
  • Built-in microwaves
  • Full-capacity washers and dryers
  • Baths with walk-in showers and soaking tubs
  • Walk-in closets with ventilated shelving
  • Open air balconies with extra storage room
*Available in selected units

Sidebar

Pet Policy


RAM has a "NO AGGRESSIVE BREEDS" policy. Dog breeds, and any mixes thereof, prohibited are Rottweiler, Doberman, German Shephard, Chow, Pit Bull (including the American Staffordshire Terrier, Staffordshire Bull Terrier and American Pit Bull Terrier) and any other breed as designated by Management.
Cats & Dogs only allowed at property
2 Pets Maximum per apartments
$350 per pet and pet rent is per pet.

Office Hours


  • Monday: 8:30 AM to - 5:30 PM
  • Tuesday: 8:30 AM to - 5:30 PM
  • Wednesday: 8:30 AM to - 5:30 PM
  • Thursday: 8:30 AM to - 5:30 PM
  • Friday: 8:30 AM to - 5:30 PM
  • Saturday: 10 AM to - 5 PM
  • Sunday: Closed

Location

RAM Logo Blue