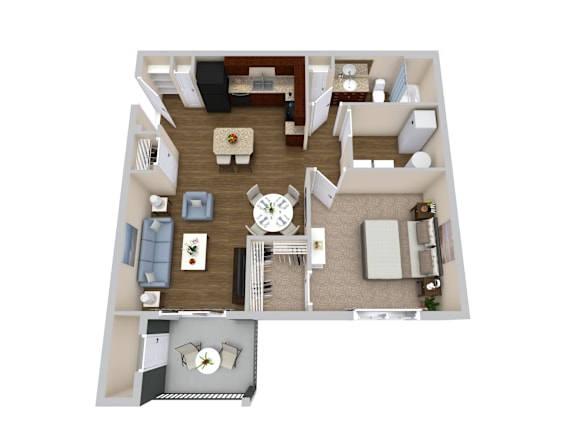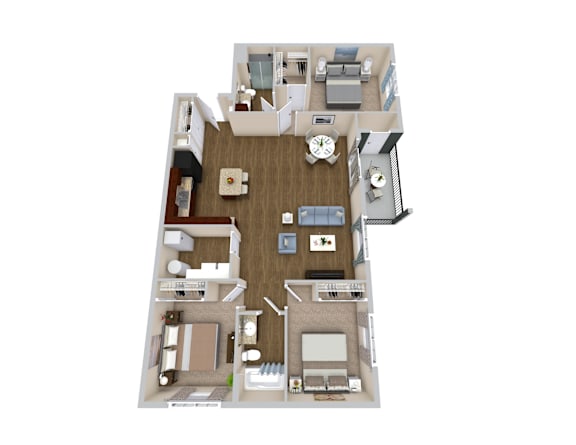

Solo
-
1 Bed
-
1 Bath
-
864 Sq. Ft.

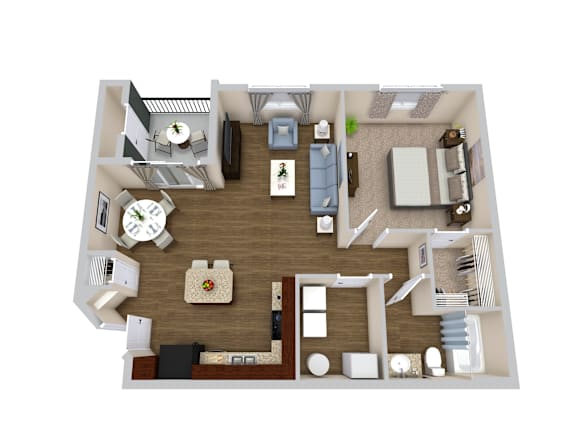
Element
-
1 Bed
-
1 Bath
-
886 Sq. Ft.
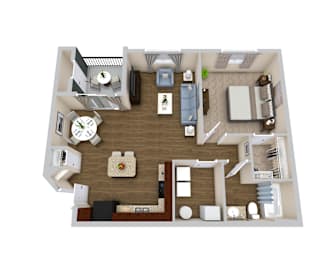
Total Monthly Leasing Price Starting at
Base rent $1,275.00 · 9-month term
Total monthly leasing prices include base rent, all mandatory monthly fees and any user-selected optional fees. Excludes variable or usage-based fees and required charges due at or prior to move-in or at move-out. Pricing and availability subject to change.
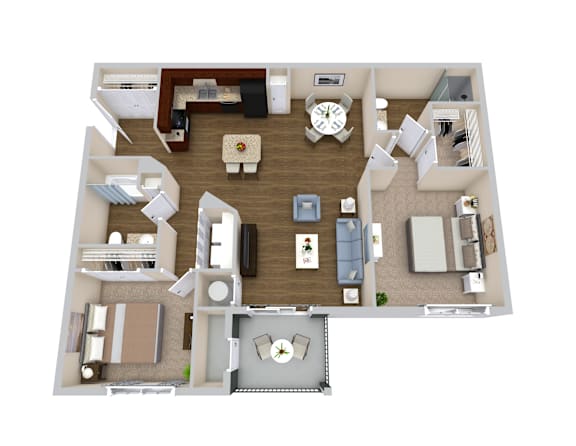
Apex
-
2 Bed
-
2 Bath
-
1,236 Sq. Ft.
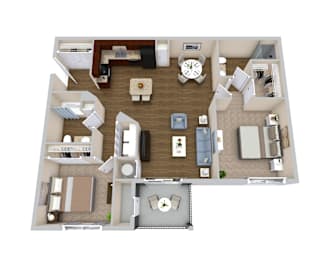
Total Monthly Leasing Price Starting at
Base rent $1,463.00 · 8-month term
Total monthly leasing prices include base rent, all mandatory monthly fees and any user-selected optional fees. Excludes variable or usage-based fees and required charges due at or prior to move-in or at move-out. Pricing and availability subject to change.
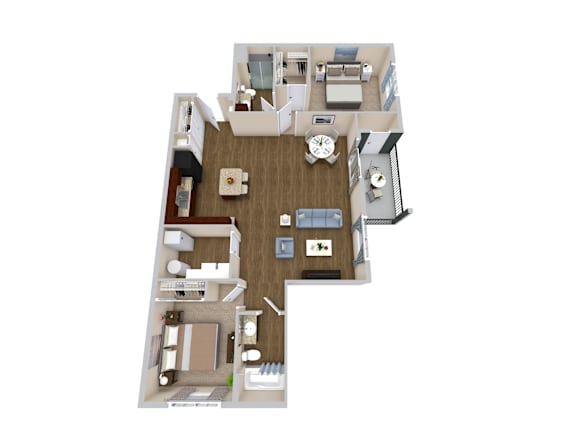
Fusion
-
2 Bed
-
2 Bath
-
1,302 Sq. Ft.
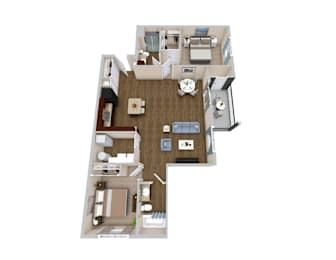
Total Monthly Leasing Price Starting at
Base rent $1,543.00 · 8-month term
Total monthly leasing prices include base rent, all mandatory monthly fees and any user-selected optional fees. Excludes variable or usage-based fees and required charges due at or prior to move-in or at move-out. Pricing and availability subject to change.
Vertex
-
3 Bed
-
2 Bath
-
1,444 Sq. Ft.
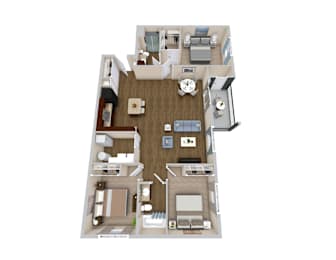
Total Monthly Leasing Price Starting at
Base rent $1,749.00 · 10-month term
Total monthly leasing prices include base rent, all mandatory monthly fees and any user-selected optional fees. Excludes variable or usage-based fees and required charges due at or prior to move-in or at move-out. Pricing and availability subject to change.